



Address
26541 Lake Shore Rd, Lebanon, MO
Price
$ 429,000
Property Attributes
- MLS#26027016
- TypeSingle Family
- Listing Status Active
- CountyLACLEDE
- CityLebanon
- AreaNorthwest LAC
- NeighborhoodLake Shore Estates
- Zip65536
- StyleRanch
- Year Built1968
- Taxes$ 2357
- Price$ 429,000
- Bedrooms5
- Full Bathrooms3
- Half Bathrooms0
- Sqr Footage4079
- Lot Size2.41 Acres
Data Source:
Mid America Regional Information Systems (MARIS)
Property Description
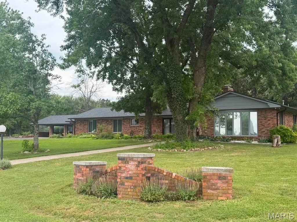
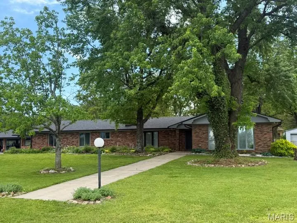
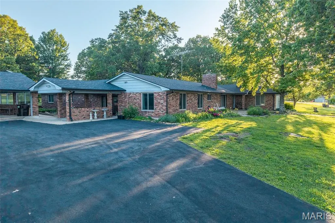
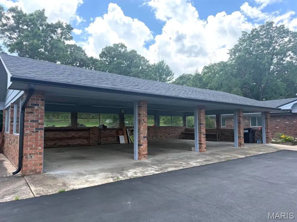
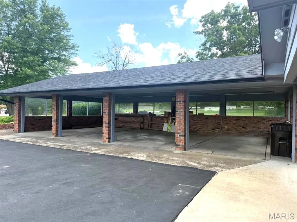
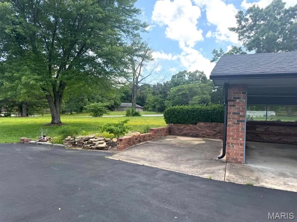
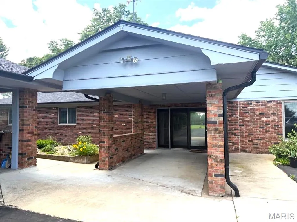
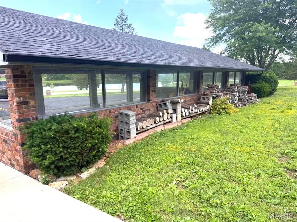
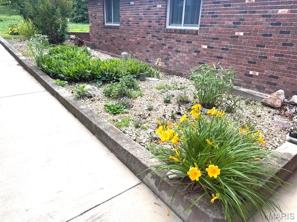
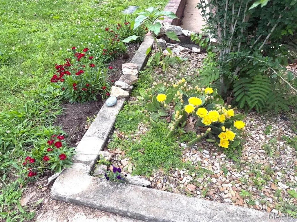
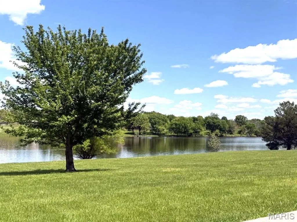
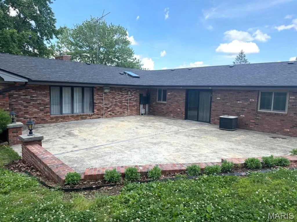
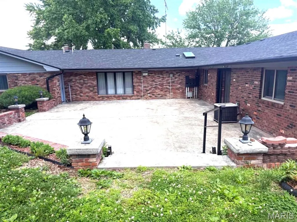
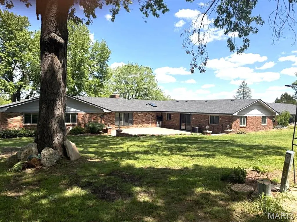
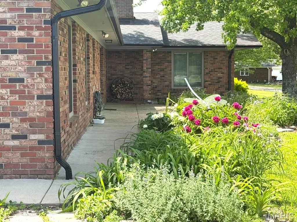
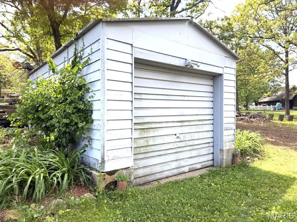
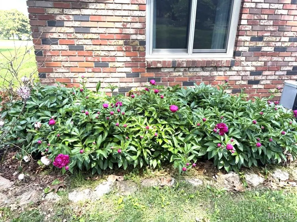
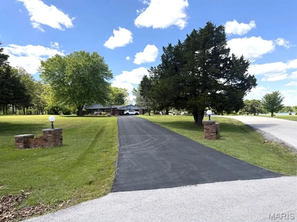
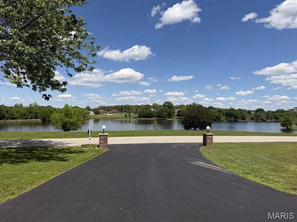
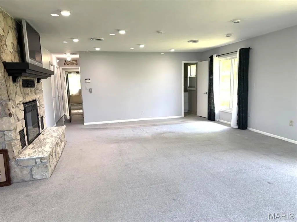
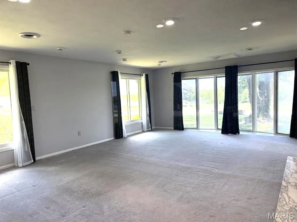
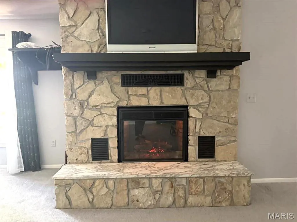
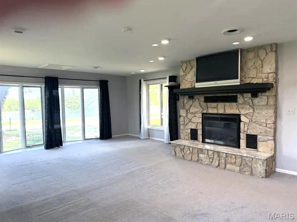
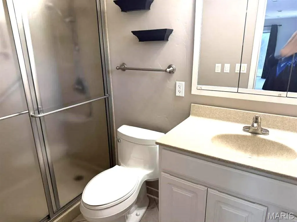
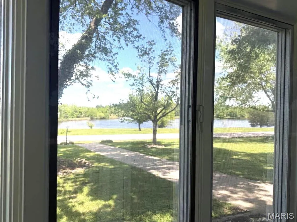
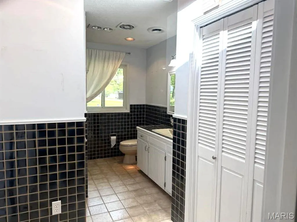
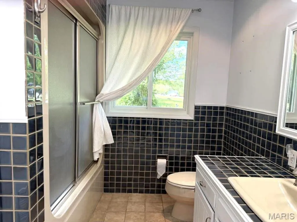
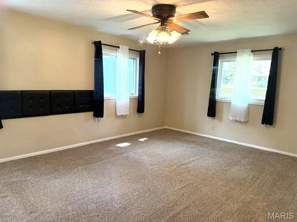
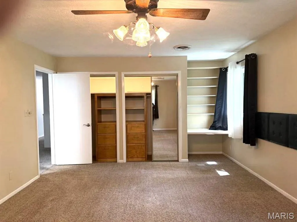
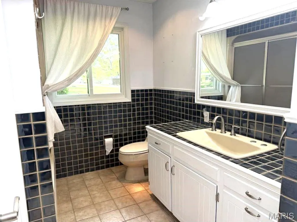
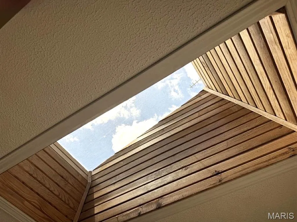
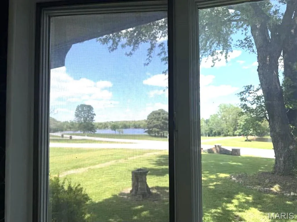
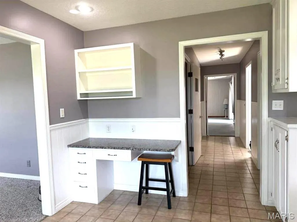
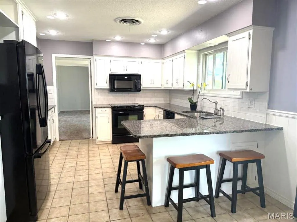
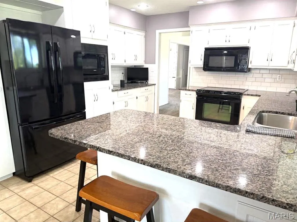
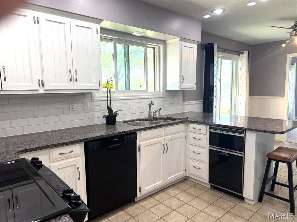
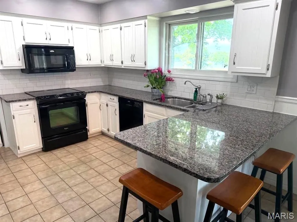
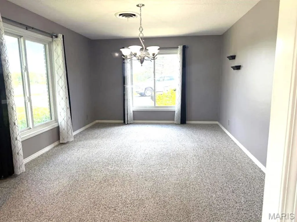
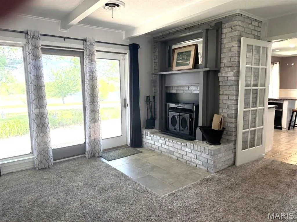
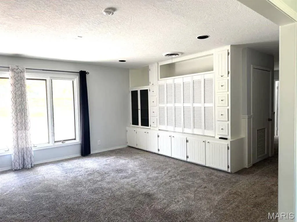
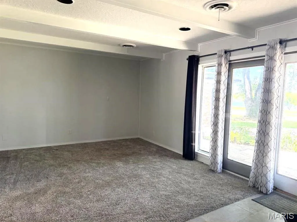
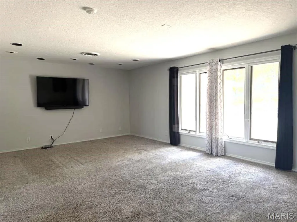
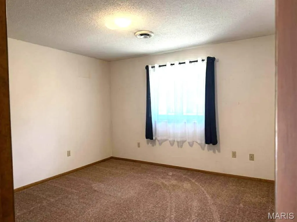
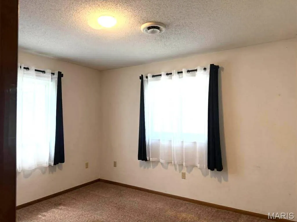
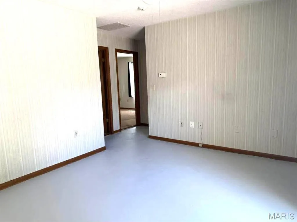
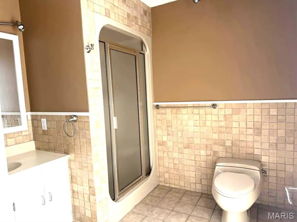
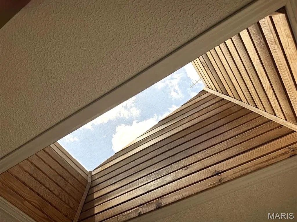
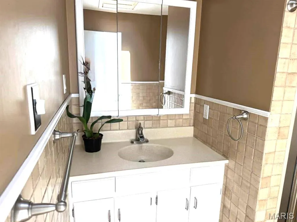
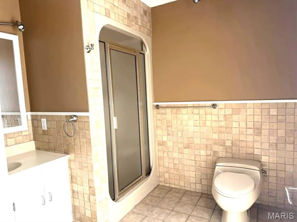
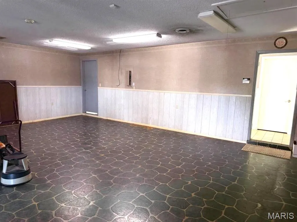
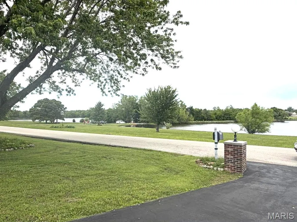
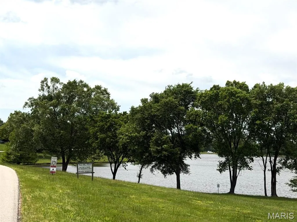
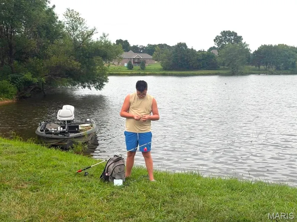
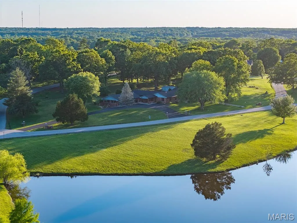
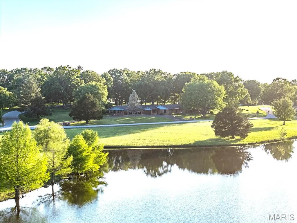
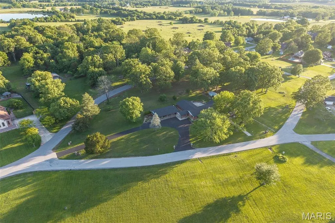
The Home YOU have been waiting for! All Brick, over 4000 square feet, with 5 bedrooms, and 3 bathrooms. Several Living Room areas. with a great updated kitchen, with custom cabinets, and grantite Counter tops, Great appliances, Refrigerator, stove, dishwasher, two microwaves and a trash compactor. Anderson Windows. Two skylights! There is a very large Rec Room, and four bays in the garage. Motion lights and a security system provide for safety and security. The Roof and the hot water heater are less than a year old, roof has new gutter guards.. Split bedrooms, with two on one side of the house and three on the other. Perfect for large families, or even an in-law section. Any size family would love all of the space and closets and storage found inside this large home. The two fireplaces are wood burning. One has an electric insert for instant heat. There are three separate furnaces, and three separate Air units. Zone heat and air provides savings on heat and air bills. A new sliding door takes you out to a large Courtyard , at the back of the house, the lot is over two acres, covered with large trees and many flowers, and a storage shed. The driveways have been recently sealed. The view out front is so peaceful, you will spend many hours just looking at the water, or watching the geese, or going out to catch a fish or two. There is a walking trail, fishing, and a on site yard waste dump. This home has so much to offer, Nestled among several other beautiful homes around the lakes. Just outside of town, off of North Highway 5. Don't delay schedule a showing today.
| Elementary School | Middle School | High School |
|---|---|---|
| Lebanon RIII Elementary School | Lebanon Jr. High | Lebanon Sr. High |
| Price History | |
|---|---|
| 5/2/2026 | Listed $495,000 |
| 5/26/2026 | 5$473,000 |
| 6/30/2026 | 1$469,000 |
| 7/9/2026 | 5$449,000 |
| 8/23/2026 | 5$429,000 |
General Features
| Sewer | Septic Tank |
|---|---|
| Heating | Electric,Propane |
| Cooling | Central Air |
| Utilities | Electricity Available,Propane,Water Available |
| Possession | Close Of Escrow |
| Roof | Architectural Shingle |
| Appliances | Dishwasher,Disposal,Microwave,Free-Standing Electric Range,Refrigerator,Trash Compactor,Electric Water Heater |
| HOA Fee | 440 |
| Garage Spaces | 4 |
| Association Fee Includes | Maintenance Grounds,Common Area Maintenance |
| Patio/Porch Features | Front Porch,Patio,See Remarks |
| Architectural Style | Ranch |
| Security Features | Security System |
| Construction Materials | Brick |
| Year Built | 1968 |
| Electric | 220 Volts |
| View | Lake |
| Township | Unincorporated |
| Levels | One |
| Property Subtype | Single Family Residence |
| Tax Year | 2025 |
| Waterfront Features | Lake,Lake Front,Lake Privileges |
| Accessibility | Accessible Central Living Area,Accessible Closets,Accessible Common Area |
| Assoc Fee Paid Per | Annually |
| County | Laclede |
| New Construction | No |
| Property Type | Residential |
| Association Amenities | Lake,Picnic Area,Trail(s) |
| HOA | Yes |
| Attached Garage | No |
| Subdivision Name | Lake Shore Estates |
| Garage Y/N | Yes |
| Other Structures | Shed(s),Storage |
| Total Rooms | 15 |
| Full Baths | 3 |
| Status | Active |
| Directions | North of Lebanon,Left into Lake Shore Estates Property on the right. Watch for the sign. |
| High School | Lebanon Sr. High |
| City | Lebanon |
| Disclosures | Flood Plain No,Seller Property Disclosure |
| Senior Community Y/N | No |
| High School District | Lebanon R-III |
| MLS Area | 828 - Northwest LAC |
| Lot Size Square Feet | 104979.6 |
| Carport Y/N | No |
| Elementary School | Lebanon RIII |
| Property Attached Y/N | Yes |
| Tax Annual Amount | 2357 |
| Home Warranty Y/N | No |
| Middle/Junior High School | Lebanon Jr. High |
| Property Condition | Updated/Remodeled |
| Lease Considered Y/N | No |
| Standard Status | Active |
| Ownership Type | Private |
| Legal Description | 50-6927-00-LAKE SH |
Interior Features
| Interior Amenities | Bookcases,Breakfast Bar,Ceiling Fan(s),Custom Cabinetry,Entrance Foyer,Granite Counters,In-Law Floorplan,Kitchen Island,Separate Dining,Separate Shower |
|---|---|
| Basement | None |
| Flooring | Carpet,Tile |
| Total Fireplaces | 2 |
| Fireplace Features | Bedroom,Electric,Living Room,Wood Burning |
| Basement (Y/N) | No |
| Window Features | Bay Window(s),Insulated Windows,Skylight(s),Window Coverings |
| Fireplace Y/N | Yes |
| Above Grade Finished Area | 4079 |
| Total Bedrooms | 5 |
| Main Level Bedrooms | 5 |
| LivingAreaSource | Appraiser |
| Below Grade Finished Area Source | Assessor |
| Above Grade Finished Area Source | Appraiser |
| Total Baths | 3 |
Exterior Features
| Exterior Amenities | Courtyard,Storage |
|---|---|
| Fencing | None |
| Parking Features | Detached,Garage,Garage Faces Front,Paved |
| Lot Features | Back Yard,Corner Lot,Few Trees,Front Yard,Gentle Sloping,Landscaped,Views,Waterfront |
| Water Source | Public |
| Total Parking | 4 |
| Lot Dimensions | 2.41 |
| Lot Size Acres | 2.41 |
| Road Surface Type | Paved |
| Lot Size Source | Public Records |
| Waterfront Y/N | Yes |
Amenities
- Foreclosure
- Views
- Short Sale
- New Construction
- Adult 55+
- Lease To Own
- No HOA Fees
- Furnished
- Primary On Main
- Air Conditioning
- Seller Finance
- Green
- Fixer Upper
- Horse
- Golf
- Fireplace
- Deck
- Garage
- Basement
- Pool
Property vs Single Family Average in 65536
Price
Taxes
Year Built
Visits
 These Properties are provided courtesy of Broker Reciprocity/IDX Lake Of The Ozarks Board of REALTORS® and Bagnell Dam Association of REALTORS® MLS, Inc. Multiple Listing Service. This information is copyrighted by The Lake Of The Ozarks Board of REALTORS® and The Bagnell Dam Association of REALTORS® MLS, Inc. Multiple Listing Service. Information is being provided for consumers' personal, non-commercial use and may not be used for any purpose other than to identify prospective properties
 Listings displaying the MARIS logo are courtesy of the participants of Mid America Regional Information Systems Internet Data Exchange. IDX information is provided exclusively for consumers' personal, non-commercial use and may not be used for any purpose other than to identify prospective properties consumers may be interested in purchasing.
Information is deemed reliable but is not guaranteed.
Listings displaying the MARIS logo are courtesy of the participants of Mid America Regional Information Systems Internet Data Exchange. IDX information is provided exclusively for consumers' personal, non-commercial use and may not be used for any purpose other than to identify prospective properties consumers may be interested in purchasing.
Information is deemed reliable but is not guaranteed.
 The territorial jurisdiction of the Jefferson City Area Board of REALTORS®, Inc. includes Cole, Callaway, Moniteau, and Osage Counties. This representation is based in whole or part on data supplied by the Multiple Listing Service of the Jefferson City Area Board of REALTORS®, Inc. Neither the Board nor its MLS guarantees or is any way responsible for its accuracy. Data maintained by the Board or its MLS may not reflect all real estate activity in the market.

 Heart Of Missouri Board Of REALTORS® All information deemed reliable but not guaranteed. All properties are subject to prior sale, change or withdrawal. Neither listing broker(s) or information provider(s) shall be responsible for any typographical errors, misinformation, misprints and shall be held totally harmless. Listing(s) information is provided for consumer's personal, non-commercial use and may not be used for any purpose other than to identify prospective properties consumers may be
 All information deemed reliable but not guaranteed. All properties are subject to prior sale, change or withdrawal. Neither listing broker(s) or information provider(s) shall be responsible for any typographical errors, misinformation, misprints and shall be held totally harmless. Listing(s) information is provided for consumer's personal, non-commercial use and may not be used for any purpose other than to identify prospective properties consumers may be interested in purchasing. The data relating
 All information deemed reliable but not guaranteed. All properties are subject to prior sale, change or withdrawal. Neither listing broker(s) or information provider(s) shall be responsible for any typographical errors, misinformation, misprints and shall be held totally harmless. Listing(s) information is provided for consumer's personal, non-commercial use and may not be used for any purpose other than to identify prospective properties consumers may be interested in purchasing. The data relating
 All information deemed reliable but not guaranteed. All properties are subject to prior sale, change or withdrawal. Neither listing broker(s) or information provider(s) shall be responsible for any typographical errors, misinformation, misprints and shall be held totally harmless. Listing(s) information is provided for consumer's personal, non-commercial use and may not be used for any purpose other than to identify prospective properties consumers may be interested in purchasing. The data relating
