
Address
2528 Copperwood Drive, Lebanon, MO
Price
$ 460,000
Property Attributes
- MLS#26050143
- TypeSingle Family
- Listing Status Active
- CountyLACLEDE
- CityLebanon
- AreaLebanon
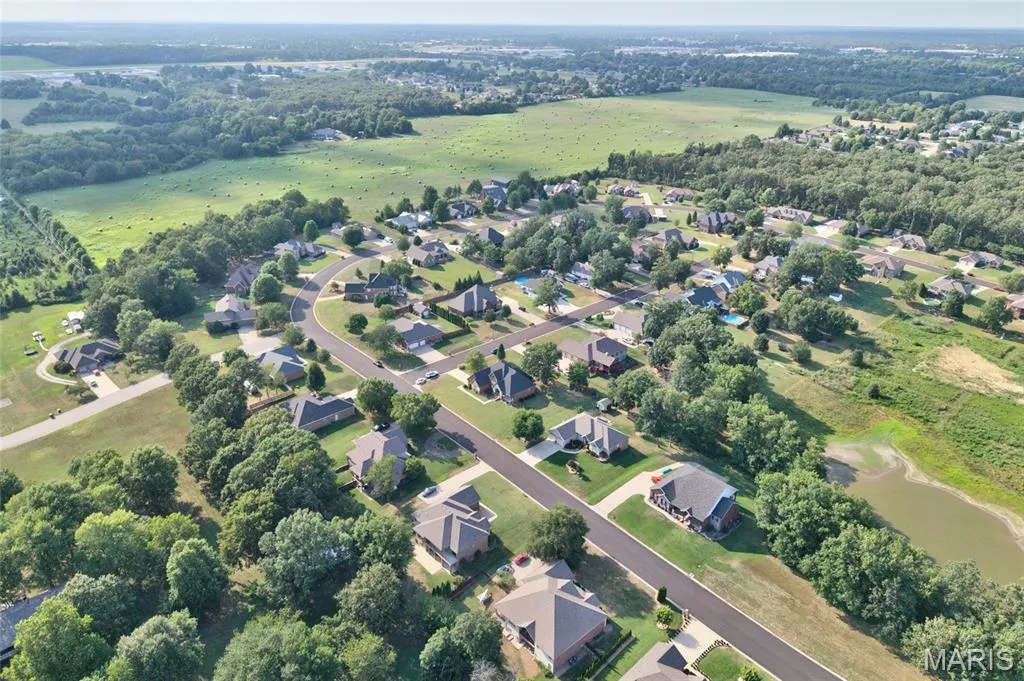
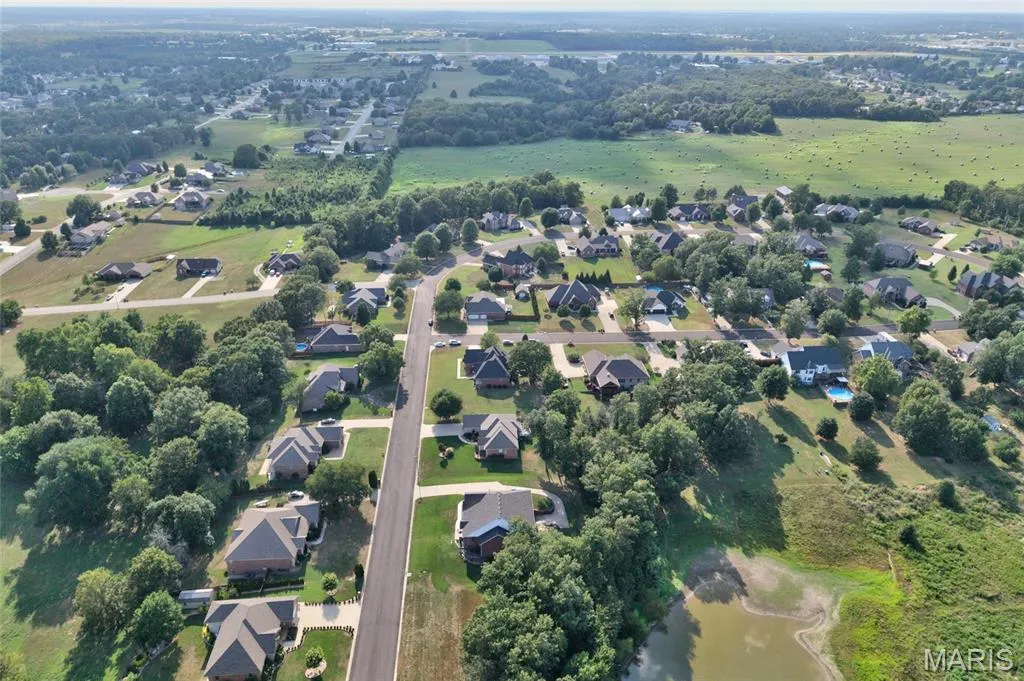
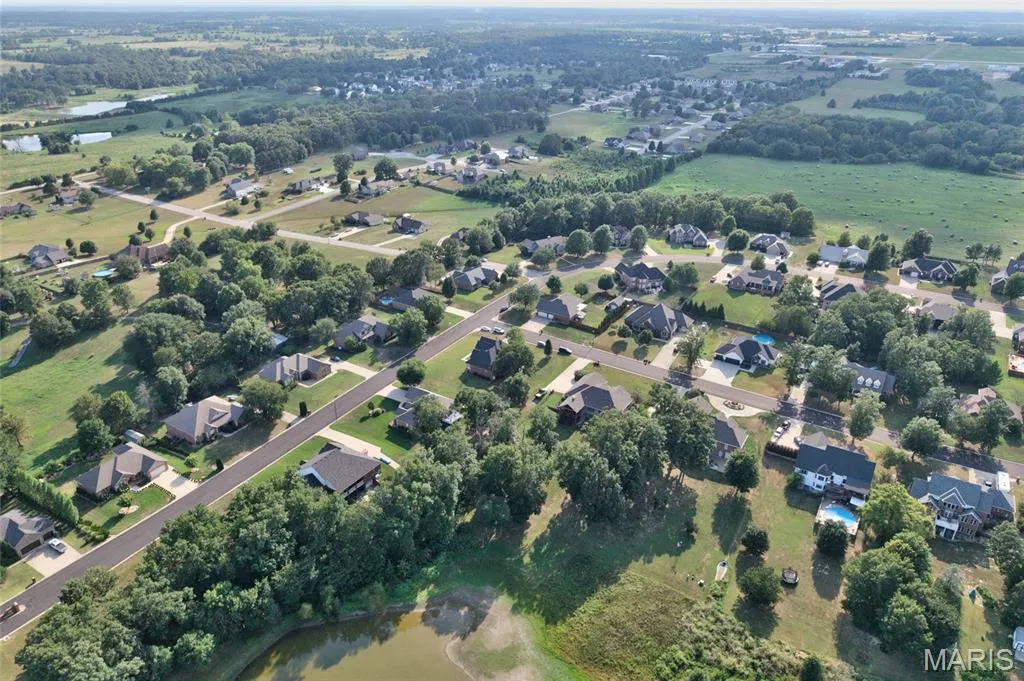
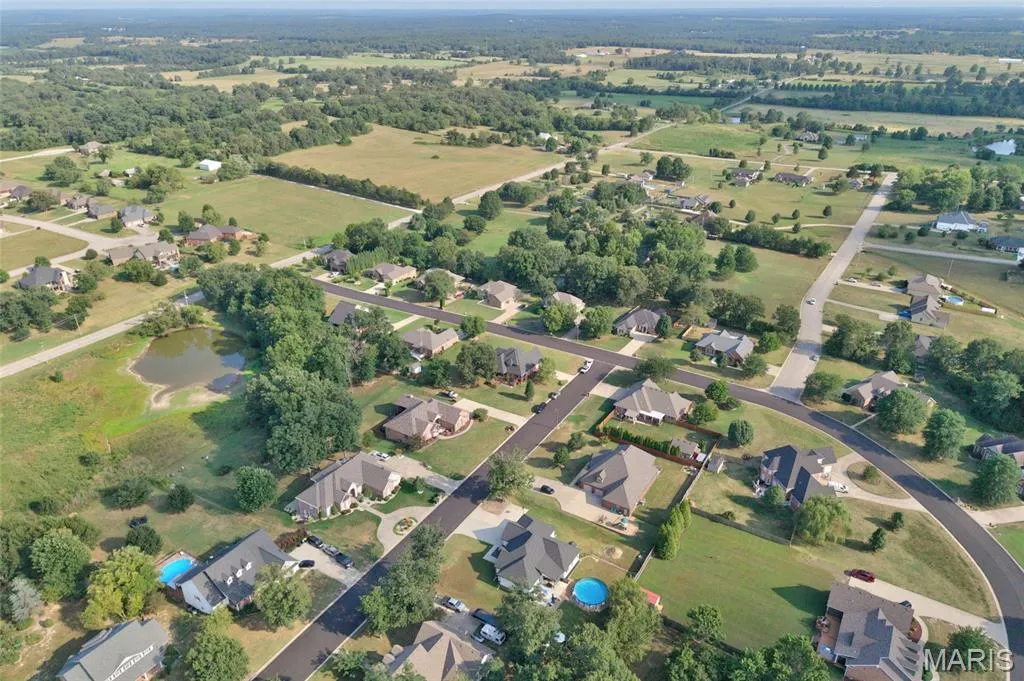
- NeighborhoodThe Meadows
- Zip65536
- StyleRanch,Traditional
- Year Built2006
- Taxes$ 3212
- Price$ 460,000
- Bedrooms5
- Full Bathrooms3
- Half Bathrooms0
- Sqr Footage3300
- Lot Size0.5165 Acres
Data Source:
Mid America Regional Information Systems (MARIS)
Property Description
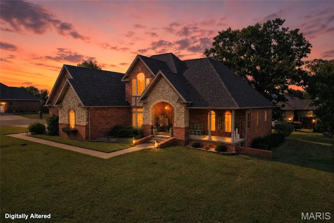
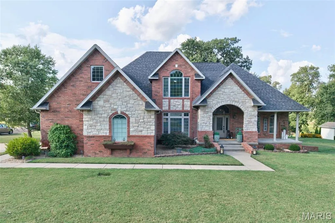
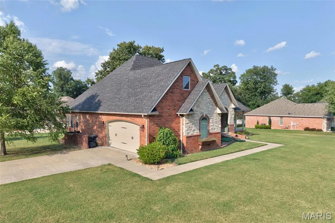
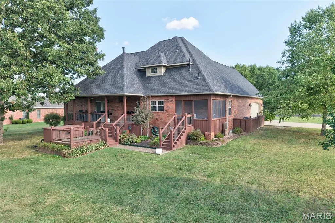
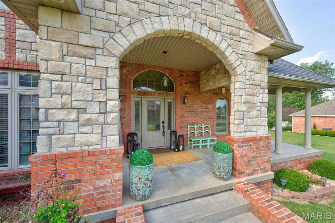
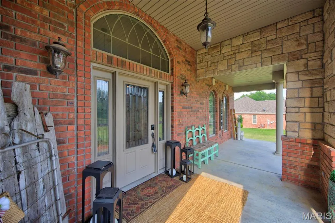
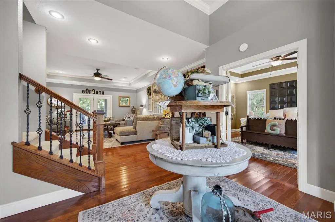
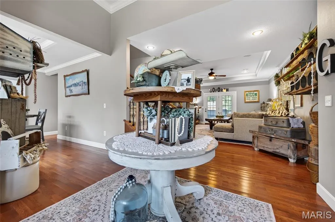
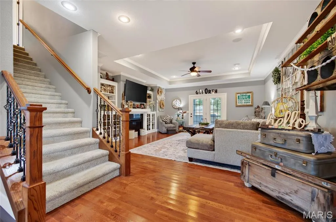
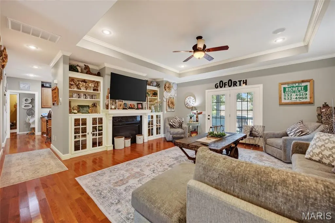
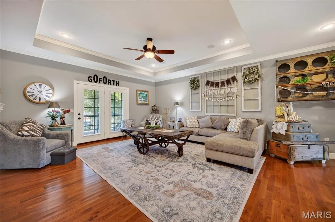
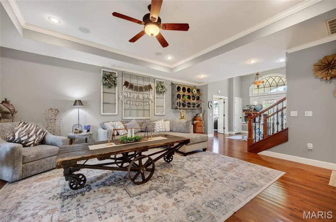
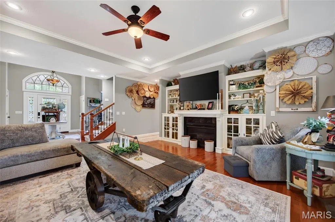
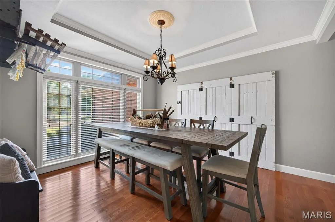
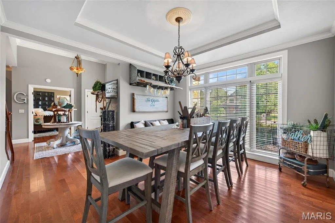
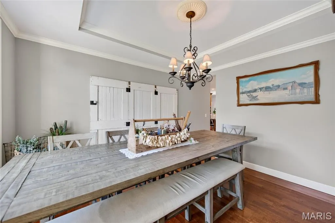
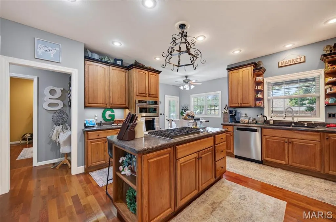
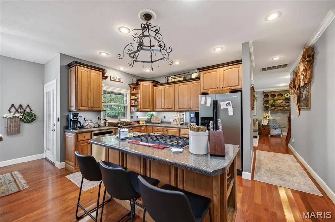
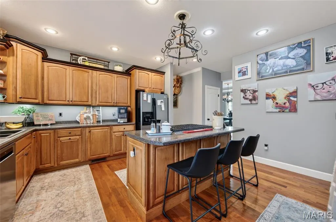
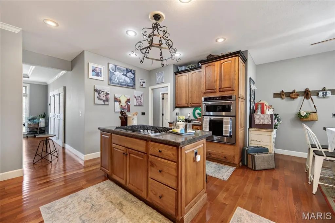
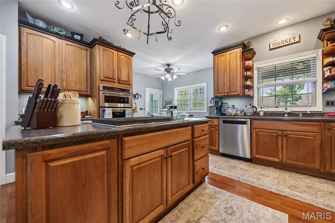
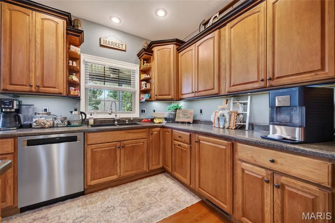
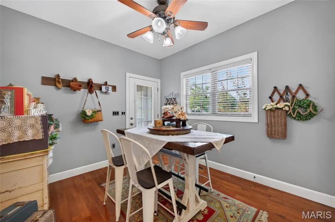
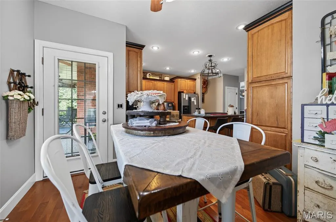
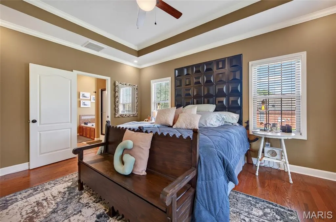
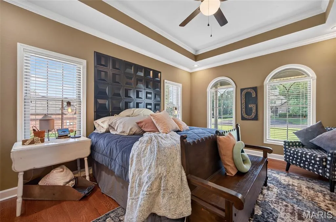
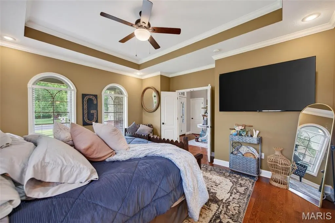
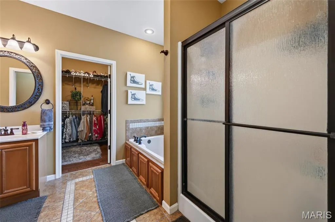
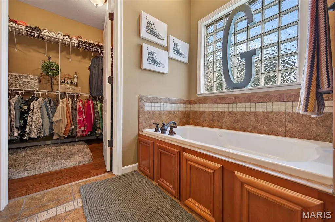
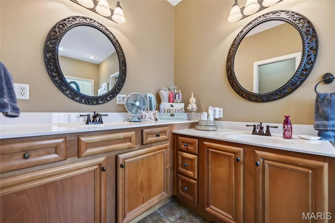
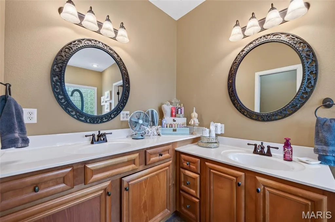
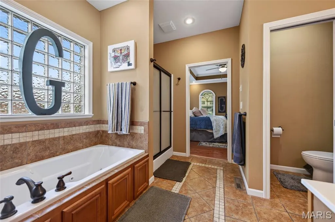
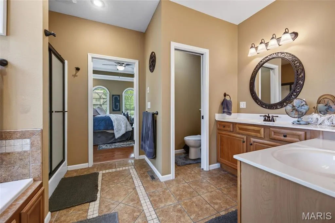
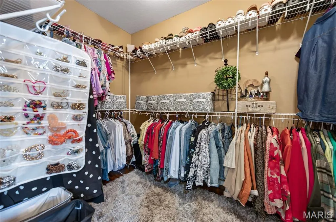
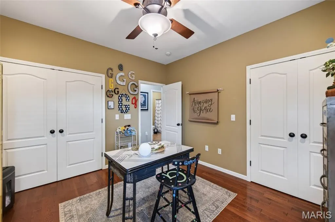
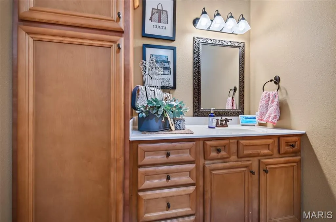
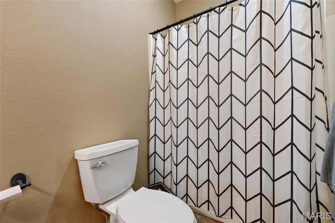
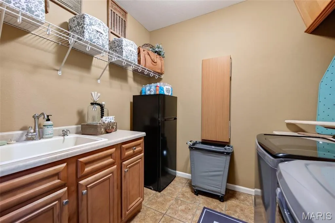
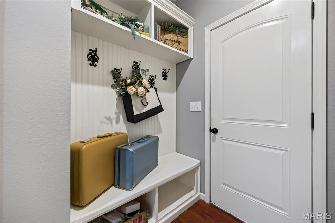
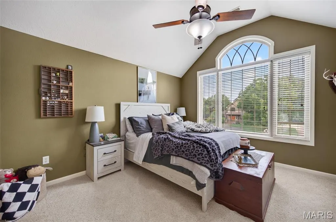
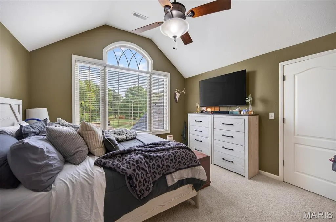
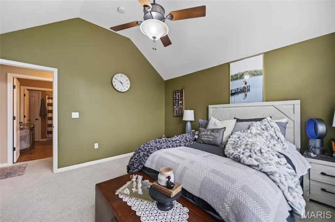
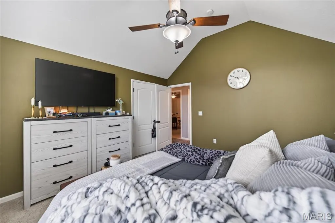
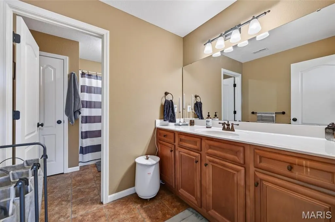
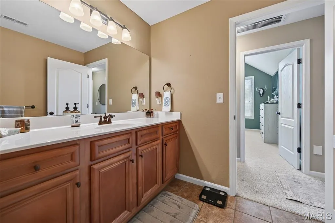
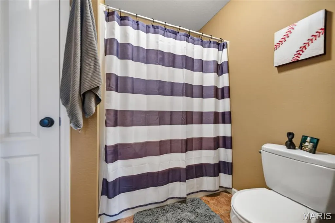
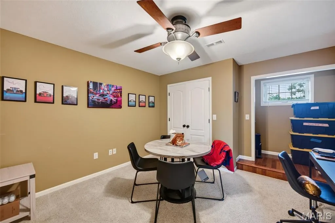
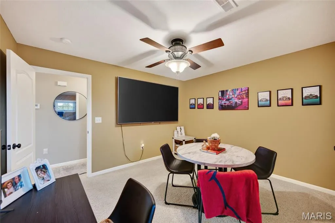
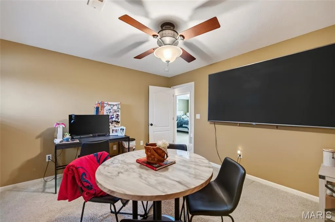
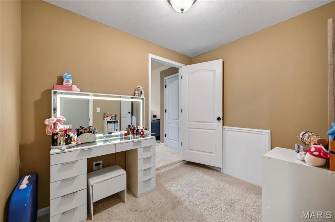
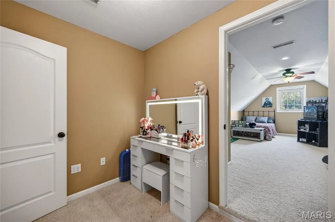
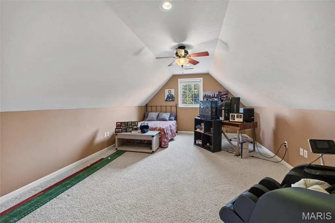
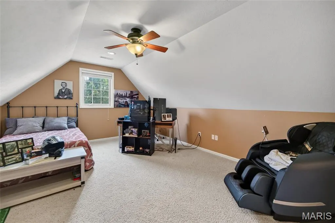
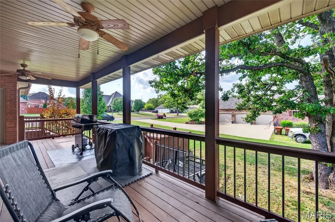
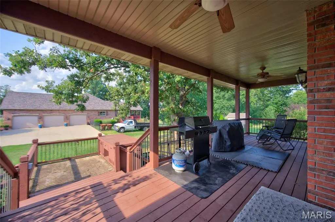
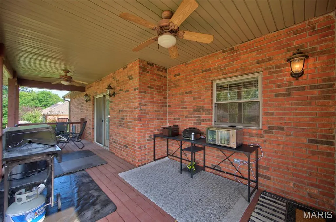
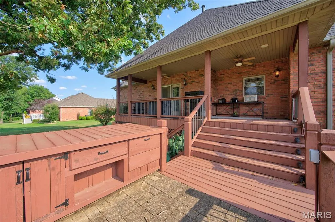
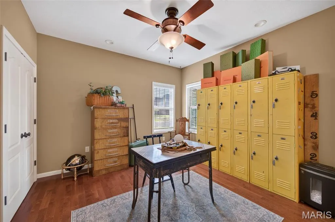
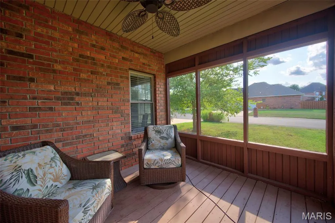
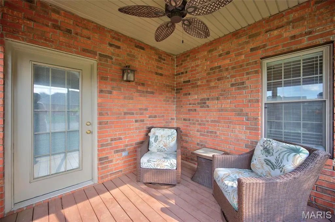
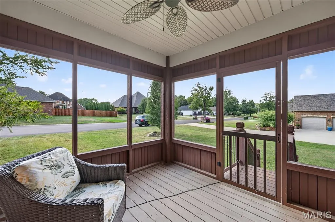
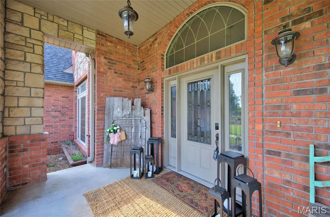
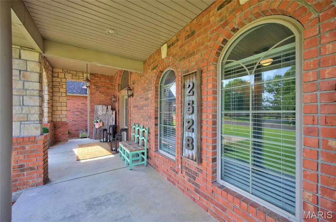
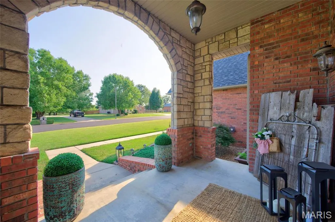
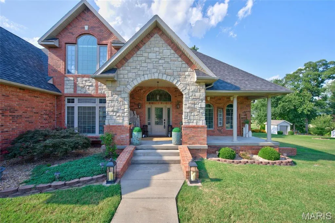
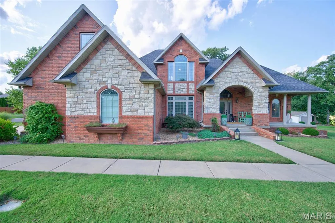
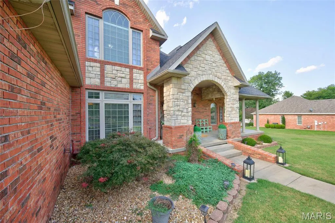
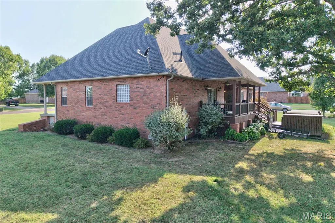
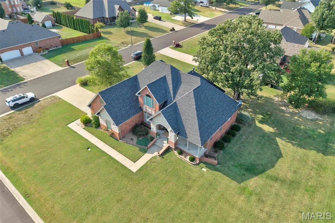
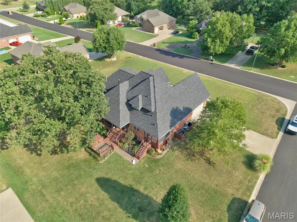
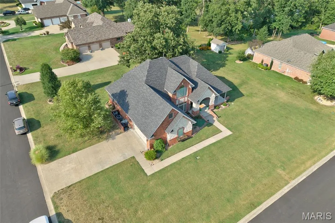
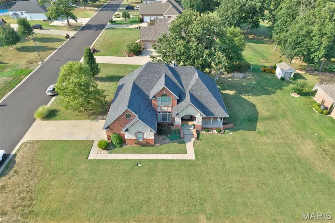
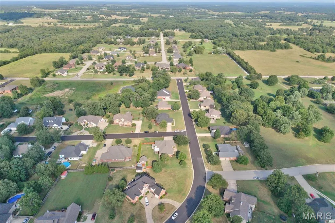
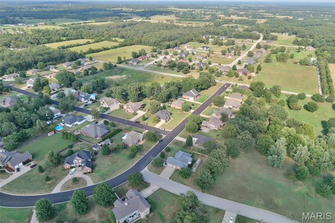
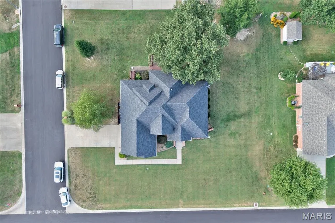
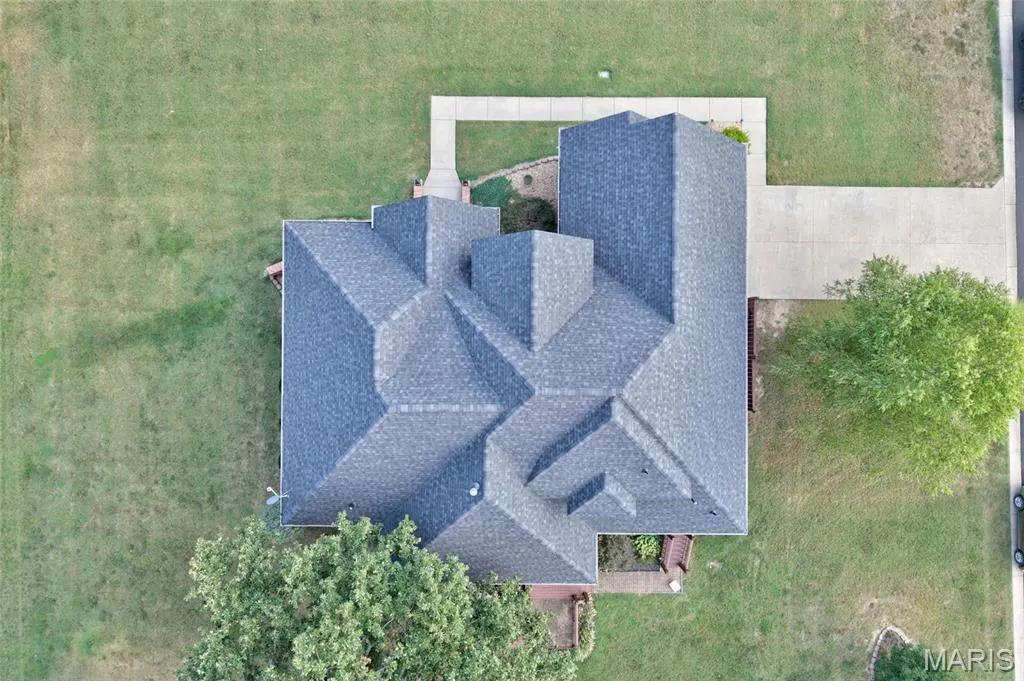
Located in The Meadows, this 5-bedroom, 3-bath home is a true example of pride of ownership. Exceptionally well cared for and maintained, the attention given to this property is evident from the moment you arrive and continues throughout the home. A spacious floor plan, quality finishes, and thoughtfully incorporated features come together to create a home that has been designed for both everyday function and comfortable living. A formal entry foyer welcomes you into the main level, where oak flooring extends through the common areas as well as both main-floor bedrooms. The living room is centered around a gas fireplace framed by custom built-in shelving, creating a defined focal point with additional display and storage space. A formal dining room provides dedicated space for larger meals and gatherings, while the eat-in kitchen offers another dining option for everyday use. The kitchen features custom hickory cabinetry, ample storage, and a center island with a gas cooktop and downdraft ventilation, creating a dedicated cooking and prep area at the heart of the kitchen. A built-in microwave and wall oven combination adds to the kitchen's functionality, while the eat-in dining area provides convenient space for everyday meals. The main floor includes the owner’s suite as well as a second bedroom, offering two bedrooms on the main level. The remaining three bedrooms are located upstairs, creating a versatile 5-bedroom layout with sleeping spaces on both levels. A built-in laundry chute runs from the second-floor utility closet directly to the main-floor laundry room, adding an extra layer of convenience to the home’s functional layout. Outdoor living is incorporated into the home with two cedar decks, each offering a different way to use the exterior space. One deck is screened, providing a covered area for outdoor seating and dining, while a separate deck serves as a designated BBQ and prep area and is already equipped with a built-in gas line. The large corner lot also features a sprinkler system to assist with lawn maintenance. Storage has been incorporated throughout the property, including several large storage closets within the two-car garage. A built-in storm shelter located beneath the front porch provides a dedicated, easily accessible space for severe weather. The home is also equipped with a dual-source heating system featuring an electric heat pump with propane backup, providing two heat sources within the system. With a floor plan that offers space where it matters, quality finishes throughout, exceptional storage, and outdoor living areas that extend the use of the home beyond its walls, this property has been thoughtfully equipped from top to bottom. Its combination of condition, craftsmanship, and functionality makes it a home that deserves to be experienced in person.
| Elementary School | Middle School | High School |
|---|---|---|
| Lebanon RIII Elementary School | Lebanon Middle School | Lebanon Sr. High |
| Price History | |
|---|---|
| 8/12/2026 | Listed $468,500 |
| 9/8/2026 | 2$460,000 |
General Features
| Sewer | Public Sewer |
|---|---|
| Heating | Dual Fuel/Off Peak,Electric,Forced Air,Natural Gas,Heat Pump |
| Cooling | Ceiling Fan(s),Central Air,Dual,Electric,Gas |
| Utilities | Electricity Connected,Natural Gas Connected,Propane Leased,Sewer Connected,Water Connected |
| Possession | Close Of Escrow |
| Roof | Architectural Shingle,Pitched/Sloped |
| Appliances | Gas Cooktop,Dishwasher,Disposal,Down Draft,Microwave,Refrigerator,Electric Water Heater,Gas Water Heater,Water Softener |
| Garage Spaces | 2 |
| Patio/Porch Features | Covered,Deck,Front Porch,Screened |
| Architectural Style | Ranch,Traditional |
| Security Features | Carbon Monoxide Detector(s),Smoke Detector(s) |
| Construction Materials | Brick |
| Year Built | 2006 |
| Electric | Single Phase,220 Volts |
| Township | Lebanon |
| Levels | Two |
| Property Subtype | Single Family Residence |
| Tax Year | 2025 |
| County | Laclede |
| New Construction | No |
| Property Type | Residential |
| HOA | No |
| Attached Garage | Yes |
| Subdivision Name | The Meadows |
| Garage Y/N | Yes |
| Building Features | Bathrooms |
| Total Rooms | 12 |
| Full Baths | 3 |
| Status | Active |
| Directions | From South Jefferson Avenue in Lebanon,turn east onto Mount Rose Avenue. Turn right onto Tower Road,then take the second right into The Meadows subdivision. Continue to Copperwood Drive; the property |
| High School | Lebanon Sr. High |
| City | Lebanon |
| Disclosures | See Seller's Disclosure |
| Senior Community Y/N | No |
| High School District | Lebanon R-III |
| MLS Area | 776 - Lebanon |
| Lot Size Square Feet | 22498.74 |
| Carport Y/N | No |
| Elementary School | Lebanon RIII |
| Property Attached Y/N | No |
| Tax Annual Amount | 3212 |
| Home Warranty Y/N | No |
| Middle/Junior High School | Lebanon Middle School |
| Lease Considered Y/N | No |
| Virtual Tour | https://www.zillow.com/view-imx/f35bd5c8-0416-4dd7-b64f-aeb253ad872b/?initialViewType=pano&hidePhotos=true&setAttribution=mls&wl=true&utm_source=email&utm_medium=email&utm_campaign=emm-3dtourpublishe |
| Structure Type | House |
| Standard Status | Active |
| Ownership Type | Private |
| Legal Description | THE MEADOWS PHASE 3 REPLAT LOT 29 24-34-16 |
Interior Features
| Interior Amenities | Ceiling Fan(s),Central Vacuum,Custom Cabinetry,Double Vanity,Kitchen Island,Smart Thermostat |
|---|---|
| Flooring | Carpet,Ceramic Tile,Wood |
| Total Fireplaces | 1 |
| Fireplace Features | Gas,Living Room |
| Basement (Y/N) | No |
| Fireplace Y/N | Yes |
| Above Grade Finished Area | 3300 |
| Laundry Features | Inside,Laundry Room,Main Level |
| Total Bedrooms | 5 |
| Main Level Bedrooms | 2 |
| LivingAreaSource | Assessor |
| Above Grade Finished Area Source | Assessor |
| Total Baths | 3 |
Exterior Features
| Exterior Amenities | Entry Steps/Stairs |
|---|---|
| Fencing | None |
| Parking Features | Attached,Concrete,Driveway,Garage,Garage Door Opener,Garage Faces Side,Inside Entrance |
| Lot Features | Cleared,Corner Lot,Level |
| Water Source | Public |
| Lot Size Acres | 0.5165 |
| Road Surface Type | Asphalt |
| Lot Size Source | Public Records |
Amenities
- Foreclosure
- Views
- Short Sale
- New Construction
- Adult 55+
- Lease To Own
- No HOA Fees
- Furnished
- Primary On Main
- Air Conditioning
- Seller Finance
- Green
- Fixer Upper
- Horse
- Golf
- Fireplace
- Deck
- Garage
- Basement
- Pool
Property vs Single Family Average in 65536
Price
Taxes
Year Built
Visits
 These Properties are provided courtesy of Broker Reciprocity/IDX Lake Of The Ozarks Board of REALTORS® and Bagnell Dam Association of REALTORS® MLS, Inc. Multiple Listing Service. This information is copyrighted by The Lake Of The Ozarks Board of REALTORS® and The Bagnell Dam Association of REALTORS® MLS, Inc. Multiple Listing Service. Information is being provided for consumers' personal, non-commercial use and may not be used for any purpose other than to identify prospective properties
 Listings displaying the MARIS logo are courtesy of the participants of Mid America Regional Information Systems Internet Data Exchange. IDX information is provided exclusively for consumers' personal, non-commercial use and may not be used for any purpose other than to identify prospective properties consumers may be interested in purchasing.
Information is deemed reliable but is not guaranteed.
Listings displaying the MARIS logo are courtesy of the participants of Mid America Regional Information Systems Internet Data Exchange. IDX information is provided exclusively for consumers' personal, non-commercial use and may not be used for any purpose other than to identify prospective properties consumers may be interested in purchasing.
Information is deemed reliable but is not guaranteed.
 The territorial jurisdiction of the Jefferson City Area Board of REALTORS®, Inc. includes Cole, Callaway, Moniteau, and Osage Counties. This representation is based in whole or part on data supplied by the Multiple Listing Service of the Jefferson City Area Board of REALTORS®, Inc. Neither the Board nor its MLS guarantees or is any way responsible for its accuracy. Data maintained by the Board or its MLS may not reflect all real estate activity in the market.

 Heart Of Missouri Board Of REALTORS® All information deemed reliable but not guaranteed. All properties are subject to prior sale, change or withdrawal. Neither listing broker(s) or information provider(s) shall be responsible for any typographical errors, misinformation, misprints and shall be held totally harmless. Listing(s) information is provided for consumer's personal, non-commercial use and may not be used for any purpose other than to identify prospective properties consumers may be
 All information deemed reliable but not guaranteed. All properties are subject to prior sale, change or withdrawal. Neither listing broker(s) or information provider(s) shall be responsible for any typographical errors, misinformation, misprints and shall be held totally harmless. Listing(s) information is provided for consumer's personal, non-commercial use and may not be used for any purpose other than to identify prospective properties consumers may be interested in purchasing. The data relating
 All information deemed reliable but not guaranteed. All properties are subject to prior sale, change or withdrawal. Neither listing broker(s) or information provider(s) shall be responsible for any typographical errors, misinformation, misprints and shall be held totally harmless. Listing(s) information is provided for consumer's personal, non-commercial use and may not be used for any purpose other than to identify prospective properties consumers may be interested in purchasing. The data relating
 All information deemed reliable but not guaranteed. All properties are subject to prior sale, change or withdrawal. Neither listing broker(s) or information provider(s) shall be responsible for any typographical errors, misinformation, misprints and shall be held totally harmless. Listing(s) information is provided for consumer's personal, non-commercial use and may not be used for any purpose other than to identify prospective properties consumers may be interested in purchasing. The data relating
