
Address
271 Pleasant Knoll Road, Stoutland, MO
Price
$ 499,000
Property Attributes
- MLS#26053613
- TypeSingle Family
- Listing Status Active
- CountyCAMDEN
- CityStoutland
- AreaStoutland
- Neighborhoodrural
- Zip65567
- StyleTraditional
- Year Built2006
- Taxes$ 1274
- Price$ 499,000
- Bedrooms3
- Full Bathrooms4
- Half Bathrooms1
- Sqr Footage4932
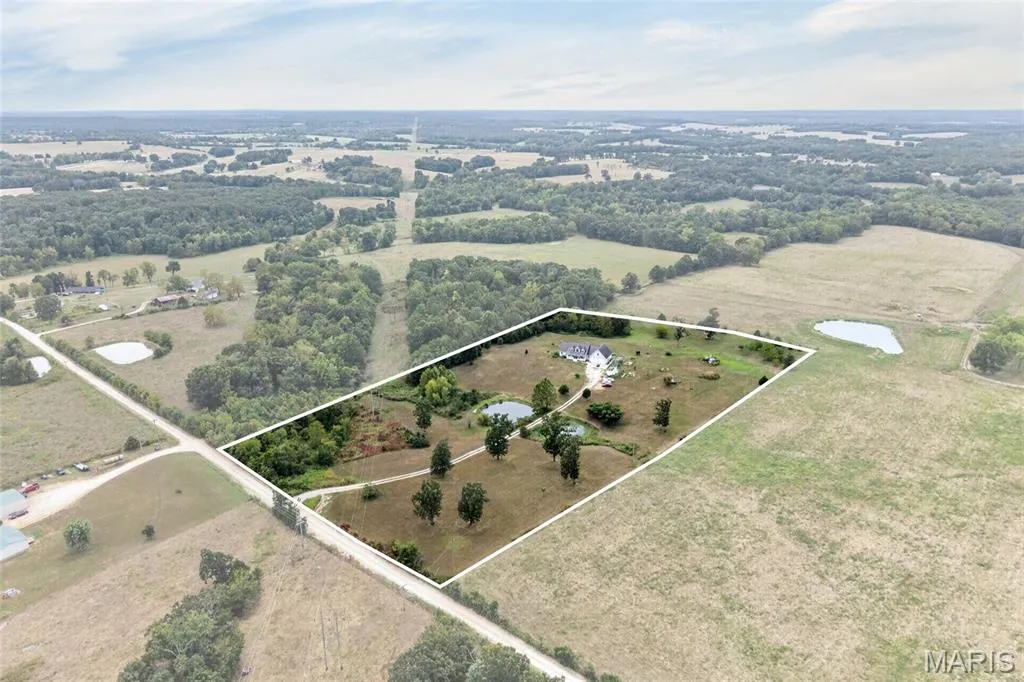
- Lot Size10 Acres
Data Source:
Mid America Regional Information Systems (MARIS)
Property Description
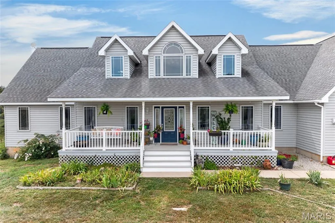
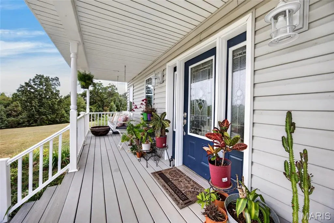
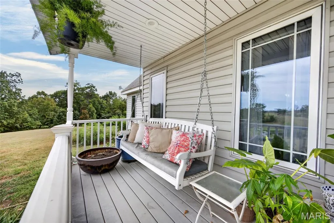
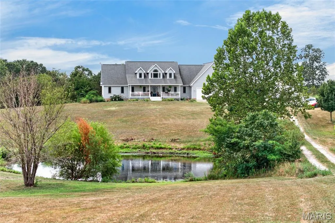
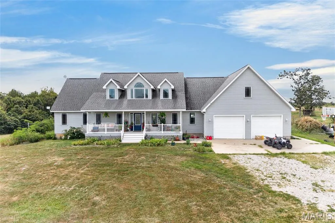
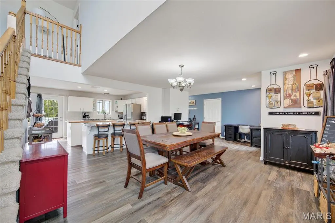
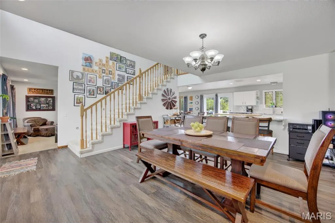
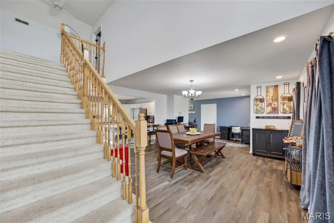
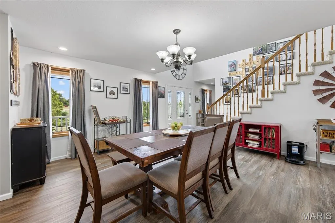
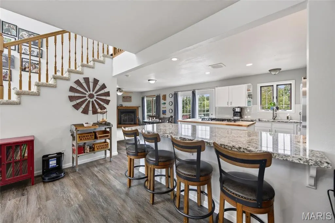
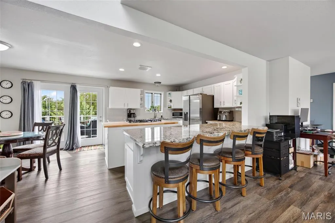
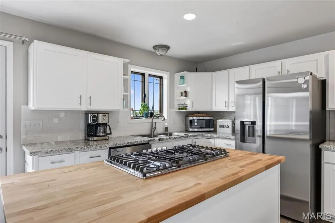
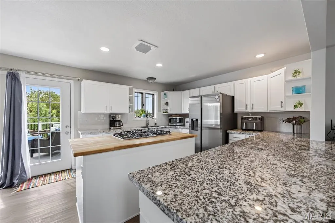
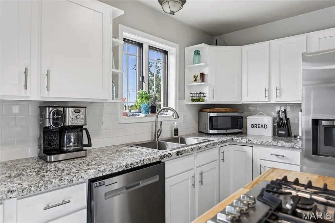
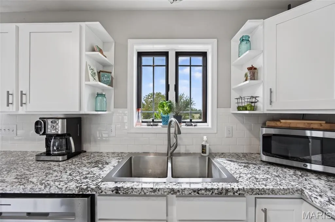
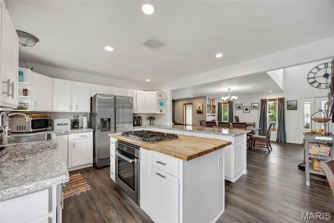
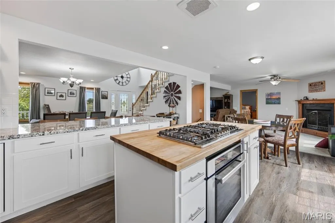
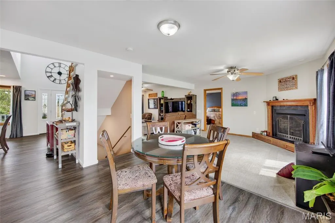
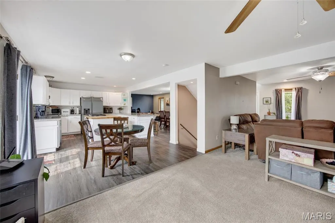
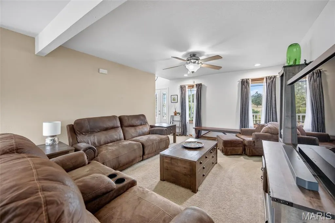
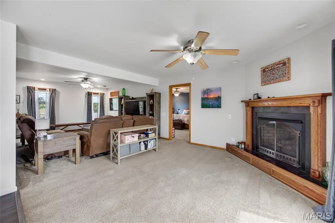
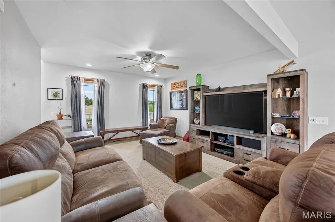
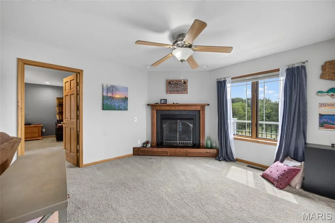
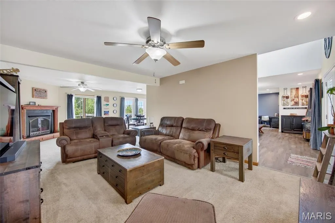
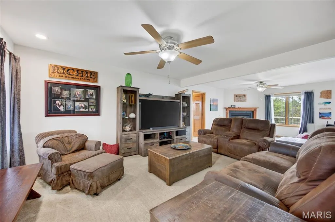
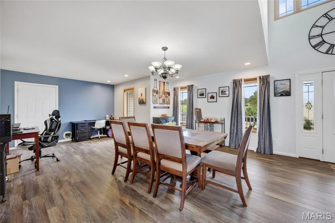
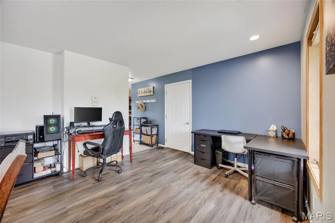
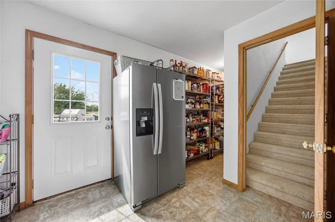
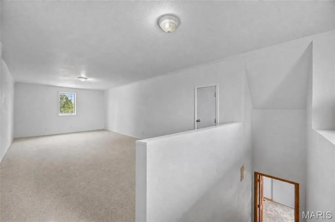
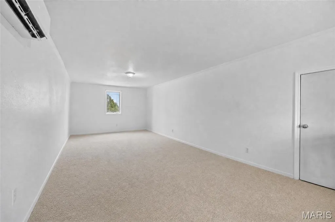
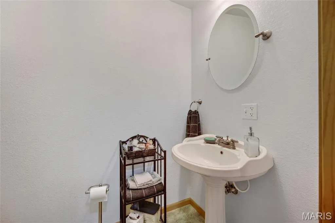
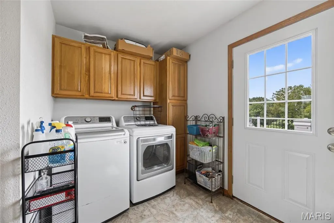
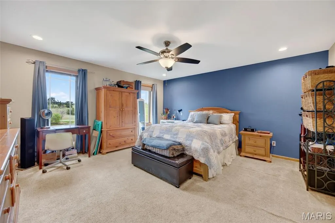
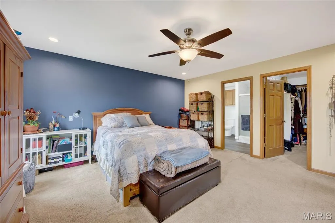
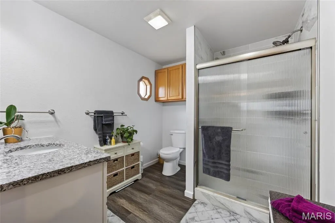
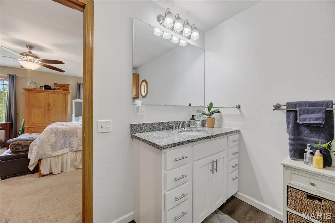
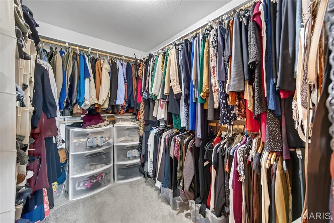
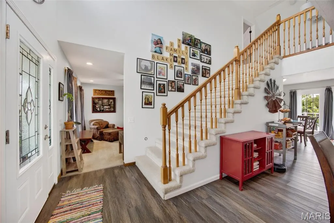
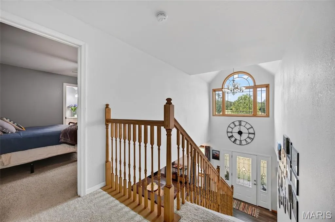
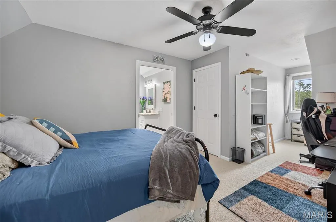
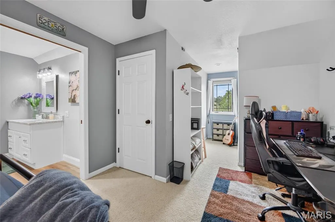
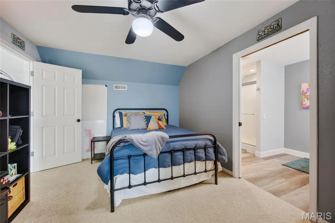
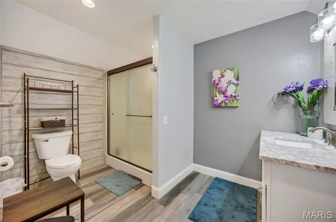
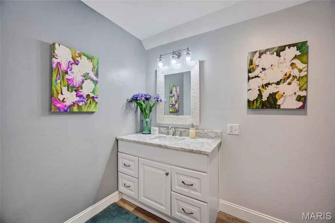
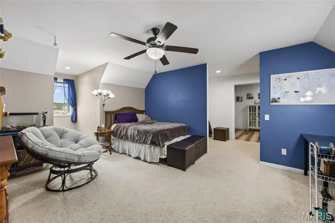
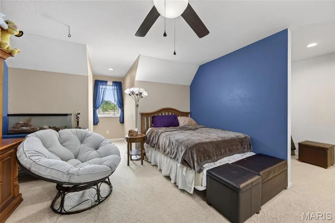
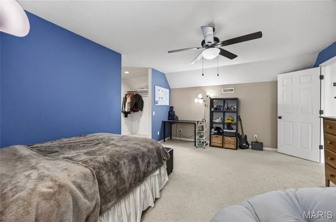
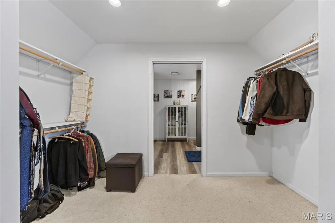
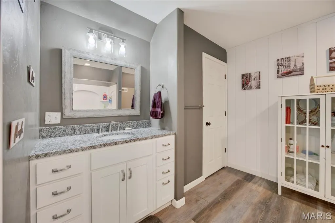
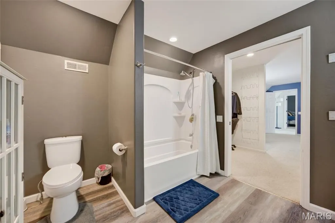
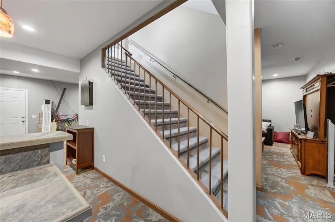
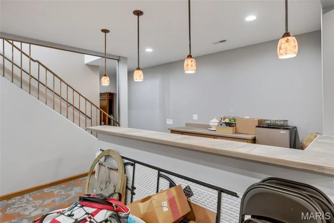
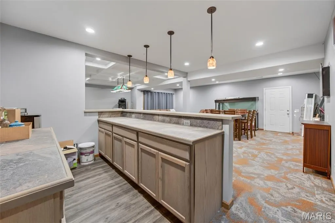
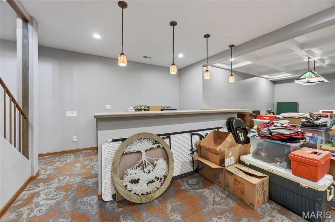
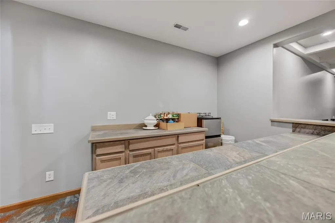
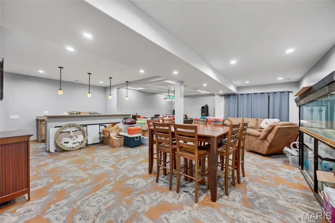
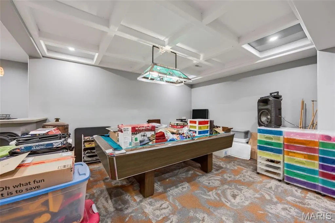
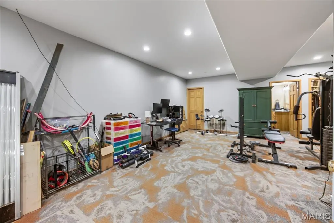
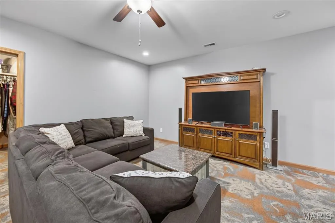
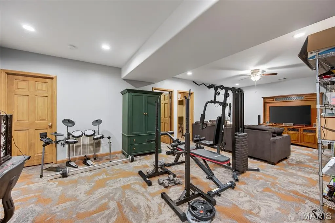
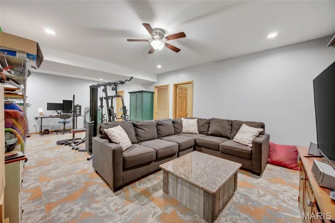
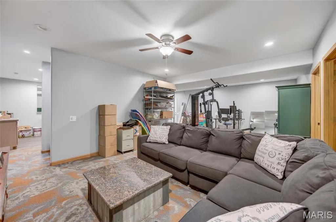
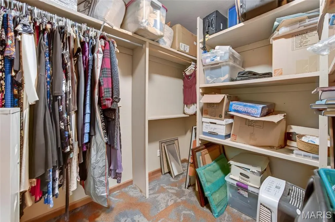
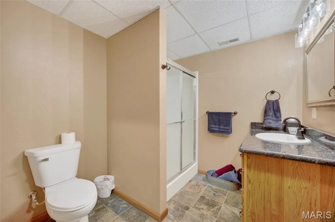
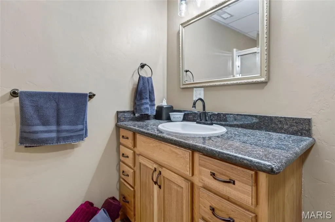
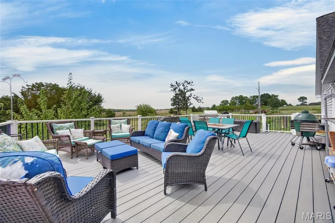
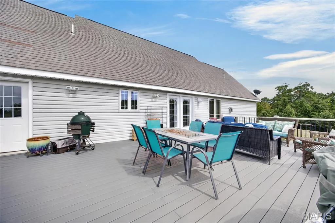
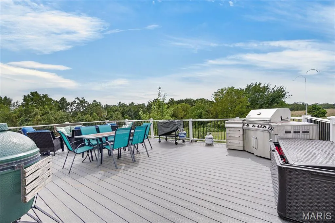
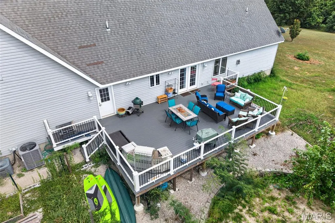
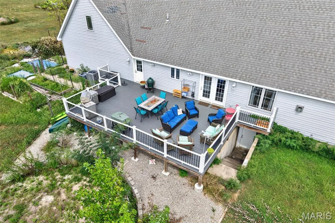
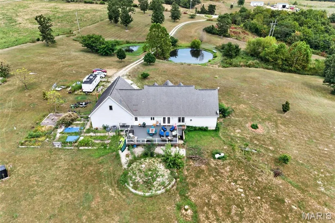
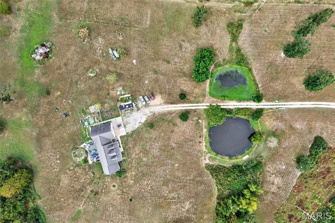
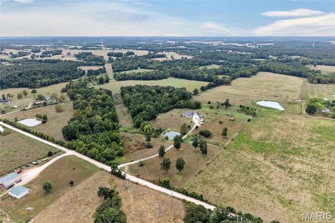
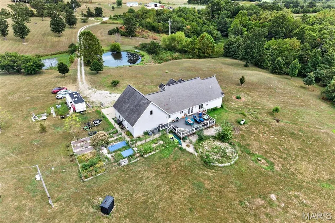
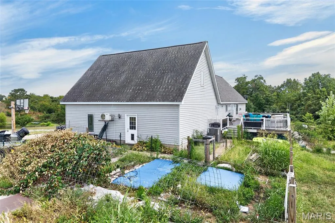
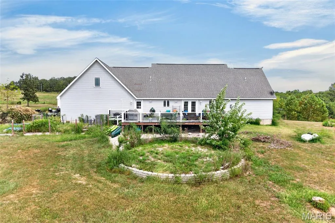
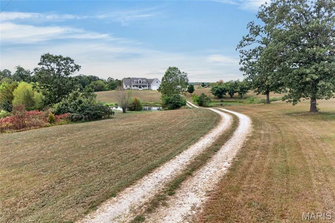
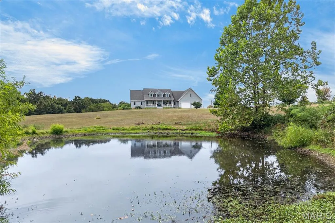
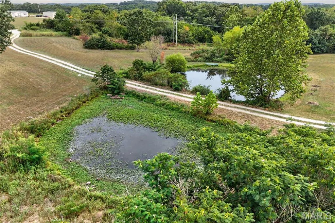
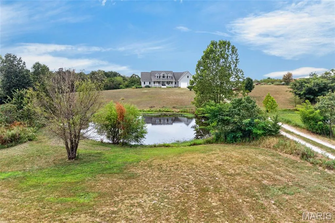
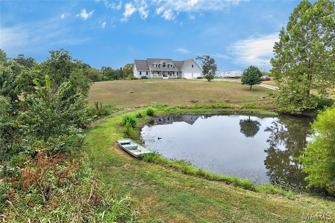
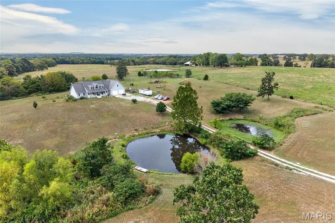
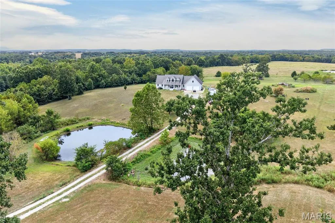
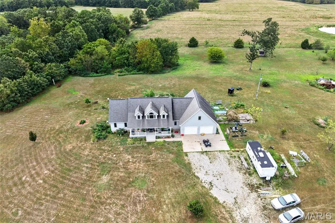
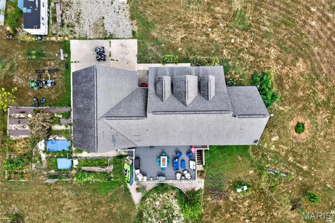
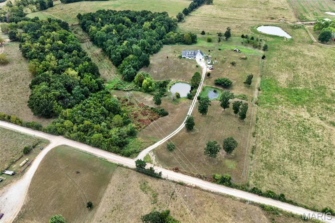
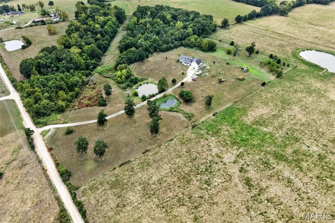
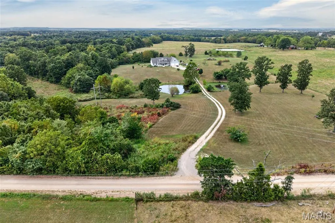
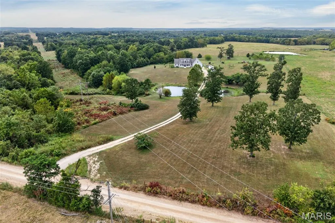
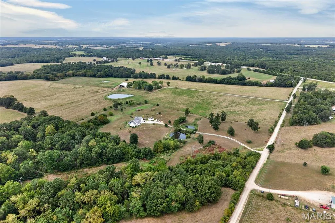
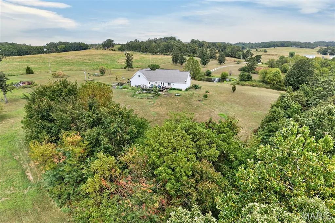
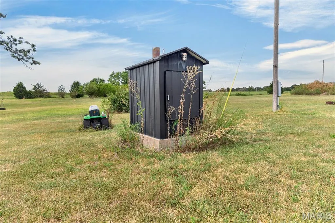
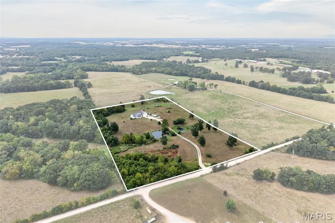
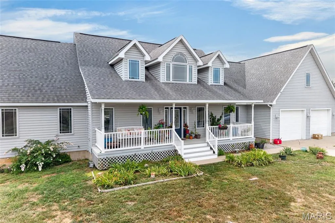
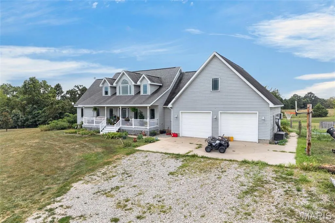
Welcome to your own private country retreat! Nestled on 10 picturesque acres just 5 minutes west of Richland, this beautifully updated home offers the perfect blend of modern comfort and peaceful rural living. Enter the property between two stocked ponds and enjoy the privacy, stunning sunsets, and beautifully landscaped grounds featuring a 24-tree orchard, raised garden beds, and a grape arbor. Inside, you’ll find an extensively remodeled home with a stunning kitchen featuring white cabinetry, granite countertops, a white subway tile backsplash, soft-close cabinetry, modern hardware, a stainless steel sink, butcher block island, and a 5-burner gas cooktop. The main level also offers a spacious primary suite with a fully renovated bath and walk-in closet, laundry area, large pantry, office, formal dining room, powder room, and an inviting living room with a gas fireplace. Upstairs, two generously sized bedrooms each feature their own beautifully updated en-suite bathroom. The fully finished basement is ideal for entertaining with a kitchenette, bar seating, pool table area with a custom coffered ceiling, multiple gathering spaces, dining area, workout space, updated bath, abundant storage, and the added security of an in-ground storm shelter. Step outside to enjoy the charming front porch overlooking the stocked ponds or relax on the expansive 20’ x 36’ low-maintenance Trex composite back deck, perfect for grilling, entertaining, or simply taking in the breathtaking western sunsets. The oversized two-car garage features 10-foot ceilings, workshop space, and ample storage. Above the garage is a large finished bonus room with its own mini-split HVAC system, offering incredible flexibility as a homeschool classroom, work-from-home office, fourth bedroom, hobby room, guest suite, or playroom, with the potential to be converted into a private apartment. Additional attic storage is easily accessible from this space. Additional updates include a new HVAC system (2025), well pump (2023), water heater (2022), and an outdoor wood furnace that can heat both the home and hot water. This exceptional property truly has it all—updated living spaces, incredible outdoor amenities, and room to live, work, and play in a peaceful country setting.
| Elementary School | Middle School | High School |
|---|---|---|
| Richland Elem. | Richland Jr. High | Richland High |
| Price History | |
|---|---|
| 8/20/2026 | Listed $499,000 |
General Features
| Sewer | Lagoon |
|---|---|
| Heating | Electric,Heat Pump |
| Cooling | Ceiling Fan(s),Central Air,Dual,Electric |
| Utilities | Electricity Connected |
| Roof | Architectural Shingle |
| Appliances | Stainless Steel Appliance(s),Gas Cooktop,Dishwasher,Disposal,Electric Range,Refrigerator |
| Garage Spaces | 2 |
| Architectural Style | Traditional |
| Security Features | Smoke Detector(s) |
| Construction Materials | Vinyl Siding |
| Year Built | 2006 |
| Electric | Other |
| Township | Stoutland |
| Levels | Two |
| Property Subtype | Single Family Residence |
| Tax Year | 2025 |
| Waterfront Features | Pond |
| County | Camden |
| New Construction | No |
| Property Type | Residential |
| HOA | No |
| Attached Garage | Yes |
| Subdivision Name | rural |
| Garage Y/N | Yes |
| Total Rooms | 14 |
| Full Baths | 4 |
| Status | Active |
| Directions | From I-44,take Exit 145 head left toward Richland on route 133. Turn on Washington Avenue,left Pleasant Knoll Road. Property is on right. |
| High School | Richland High |
| City | Stoutland |
| Disclosures | Seller Property Disclosure |
| High School District | Richland R-IV |
| MLS Area | 821 - Stoutland |
| Lot Size Square Feet | 435600 |
| Carport Y/N | No |
| Elementary School | Richland Elem. |
| Tax Annual Amount | 1274 |
| Home Warranty Y/N | No |
| Middle/Junior High School | Richland Jr. High |
| Standard Status | Active |
Interior Features
| Interior Amenities | Breakfast Bar,Cathedral Ceiling(s),Ceiling Fan(s),Custom Cabinetry,Granite Counters,High Speed Internet,Kitchen Island,Pantry,Master Downstairs,Recessed Lighting,Tray Ceiling(s),Walk-In Closet(s),Wor |
|---|---|
| Basement | Bathroom,Concrete,Finished,French Drain,Full,Storage Space,Walk-Out Access |
| Total Fireplaces | 1 |
| Fireplace Features | Gas |
| Basement (Y/N) | Yes |
| Fireplace Y/N | Yes |
| Above Grade Finished Area | 3288 |
| Half Baths | 1 |
| Laundry Features | Main Level |
| Total Bedrooms | 3 |
| Below Grade Finished Area | 1644 |
| Main Level Bedrooms | 1 |
| LivingAreaSource | Public Records |
| Below Grade Finished Area Source | Public Records |
| Above Grade Finished Area Source | Public Records |
| Total Baths | 5 |
Exterior Features
| Exterior Amenities | Fire Pit |
|---|---|
| Lot Features | Adjoins Wooded Area,Back Yard,Cleared,Corners Marked,Front Yard,Garden,Gently Rolling,Orchard(s),Pasture,Pond on Lot,Rectangular Lot,Scattered Woods,Suitable for Horses,Views |
| Water Source | Well |
| Foundation Details | Concrete Perimeter |
| Lot Size Acres | 10 |
| Waterfront Y/N | Yes |
Amenities
- Foreclosure
- Views
- Short Sale
- New Construction
- Adult 55+
- Lease To Own
- No HOA Fees
- Furnished
- Primary On Main
- Air Conditioning
- Seller Finance
- Green
- Fixer Upper
- Horse
- Golf
- Fireplace
- Deck
- Garage
- Basement
- Pool
Property vs Single Family Average in 65567
Price
Taxes
Year Built
Visits
 These Properties are provided courtesy of Broker Reciprocity/IDX Lake Of The Ozarks Board of REALTORS® and Bagnell Dam Association of REALTORS® MLS, Inc. Multiple Listing Service. This information is copyrighted by The Lake Of The Ozarks Board of REALTORS® and The Bagnell Dam Association of REALTORS® MLS, Inc. Multiple Listing Service. Information is being provided for consumers' personal, non-commercial use and may not be used for any purpose other than to identify prospective properties
 Listings displaying the MARIS logo are courtesy of the participants of Mid America Regional Information Systems Internet Data Exchange. IDX information is provided exclusively for consumers' personal, non-commercial use and may not be used for any purpose other than to identify prospective properties consumers may be interested in purchasing.
Information is deemed reliable but is not guaranteed.
Listings displaying the MARIS logo are courtesy of the participants of Mid America Regional Information Systems Internet Data Exchange. IDX information is provided exclusively for consumers' personal, non-commercial use and may not be used for any purpose other than to identify prospective properties consumers may be interested in purchasing.
Information is deemed reliable but is not guaranteed.
 The territorial jurisdiction of the Jefferson City Area Board of REALTORS®, Inc. includes Cole, Callaway, Moniteau, and Osage Counties. This representation is based in whole or part on data supplied by the Multiple Listing Service of the Jefferson City Area Board of REALTORS®, Inc. Neither the Board nor its MLS guarantees or is any way responsible for its accuracy. Data maintained by the Board or its MLS may not reflect all real estate activity in the market.

 Heart Of Missouri Board Of REALTORS® All information deemed reliable but not guaranteed. All properties are subject to prior sale, change or withdrawal. Neither listing broker(s) or information provider(s) shall be responsible for any typographical errors, misinformation, misprints and shall be held totally harmless. Listing(s) information is provided for consumer's personal, non-commercial use and may not be used for any purpose other than to identify prospective properties consumers may be
 All information deemed reliable but not guaranteed. All properties are subject to prior sale, change or withdrawal. Neither listing broker(s) or information provider(s) shall be responsible for any typographical errors, misinformation, misprints and shall be held totally harmless. Listing(s) information is provided for consumer's personal, non-commercial use and may not be used for any purpose other than to identify prospective properties consumers may be interested in purchasing. The data relating
 All information deemed reliable but not guaranteed. All properties are subject to prior sale, change or withdrawal. Neither listing broker(s) or information provider(s) shall be responsible for any typographical errors, misinformation, misprints and shall be held totally harmless. Listing(s) information is provided for consumer's personal, non-commercial use and may not be used for any purpose other than to identify prospective properties consumers may be interested in purchasing. The data relating
 All information deemed reliable but not guaranteed. All properties are subject to prior sale, change or withdrawal. Neither listing broker(s) or information provider(s) shall be responsible for any typographical errors, misinformation, misprints and shall be held totally harmless. Listing(s) information is provided for consumer's personal, non-commercial use and may not be used for any purpose other than to identify prospective properties consumers may be interested in purchasing. The data relating
